Multi-Family Residential Construction Process
Description
Brian Head Town requires a planning and building permit review process to secure the general purposes and objectives of the Land Management Code and ensure that the general appearance and public safety of buildings, structures, and development are harmonious and complementary to a mountain resort town. You must obtain a design review approval and building permit from Brian Head Town for the following actions:
Constructing a new building
Addition to a building which expands the footprint (including decks)
Structural, mechanical, electrical, and/or plumbing alterations to a building
Required Permits & Approvals
Design & Zoning Review Approval
(Includes approval for grading/excavating and tree removal)
(Retaining walls over 12’ height or 100’ length require Planning Commission approval)
Building Permit Issued
To Apply for a Building Permit

Submittal Requirements
BUILDING PLANS
Permit Plans
Rooms labeled with dimensions
Window sizes and types
Appliances
Attic access location
Crawl space access location if applicable
Doors with sizes
Electrical Plan
Lights
Smoke Detector(s)
Carbon Monoxide Detector(s)
Subpanel
Main panel and size of service
GFCI locations
Plumbing Plans
Plumbing fixtures
Water heater
Furnace (heat source)
Foundation Drainage plan
Soil/Geology Report
Geologic Conditions Form
Geotechnical Report
Structural Plans:
Stamped by Utah Licensed Engineer
Footing size and bar placement
Foundation thickness and bar placement
Beam and header sizes
Nailing pattern
Bearing points
Structural member size and spans
Sheathing
Details with the information provided
Res check/Energy Code Compliance
Method which you will follow
2015 RES check
Simulated Performance Alternative – R405
ERI (Energy Rating Index) – HERs Score
Front
Side
Heights
Finish materials
WILDLAND URBAN INTERFACE
This will be done by Brian Head Public Safety
Note that this may affect the Exterior materials that can be used.
See 2006 Utah Wildland Urban Interface code for more information.
SITE PLANS
Site Plan
Lot boundaries with dimensions and lot size
Setbacks to all property lines
Adjacent roads, Including names
Easements and Rights-of-way
Existing utilities
Proposed utilities and meter locations
Existing drainage and proposed drainage
Drainage Control plan during construction
Percentage of slope
Footprint of existing structures
Driveway (width, slope, material)
Footprint and sq. footage of proposed structures
Percentage of buildings footprint coverage
Elevation of foundation
Undisturbed area of lot with percentage
Construction staging area
Snow storage areas
Number of parking spaces
North Arrow Indicator
Defensible Space
Engineered Grading Plan:
Required on all lots with 25% slope or greater prepared and stamped by Utah Licensed Engineer.
Existing conditions, including:
Existing topography
Previously disturbed areas
Areas showing signs of a history of landslide or erosion
Proposed areas of disturbance
Existing and proposed surface drainage flow patterns
Location of existing and proposed utilities
Proposed cuts with slope measurements and heights
Proposed retaining walls with heights and lengths
Clearly show any tiering of walls with heights of each tier
Notes describing materials used for retaining walls
Proposed storm drainage infrastructure
Restoration and Landscaping Plan:
All disturbed, undisturbed, and landscaped areas
Areas where mature trees will be preserved
Locations of walls, walkways, patios, fences, trees, and other vegetation
Descriptions of materials used
Specification of species, variety, number and size of trees and shrubs
Description of restoration measures for remaining disturbed areas, including xeriscape and reseeding
North Arrow Indicator
Lot boundaries with dimensions and lot size
Design Elevations & Design Choices:
Illustrations of exterior structure designs (look on website for acceptable example)
Building height in feet NOT scale (measured from natural grade to the highest point of the building over the natural grade)
Architectural style (including type and color of exterior materials to be used)
Exterior walls
Siding Types Materials and colors
Height of any exposed Foundations
Foundation over 4 feet high finish Type and colors
Decking and Railings Type and Colors
Post Columns Type and Color
Must include samples or pictures exterior materials
Roof material, color, and pitch
Must provide manufacturer’s Light Reflective Value (LRV) for metal roof
Type and style of exterior lighting (must be night sky friendly)
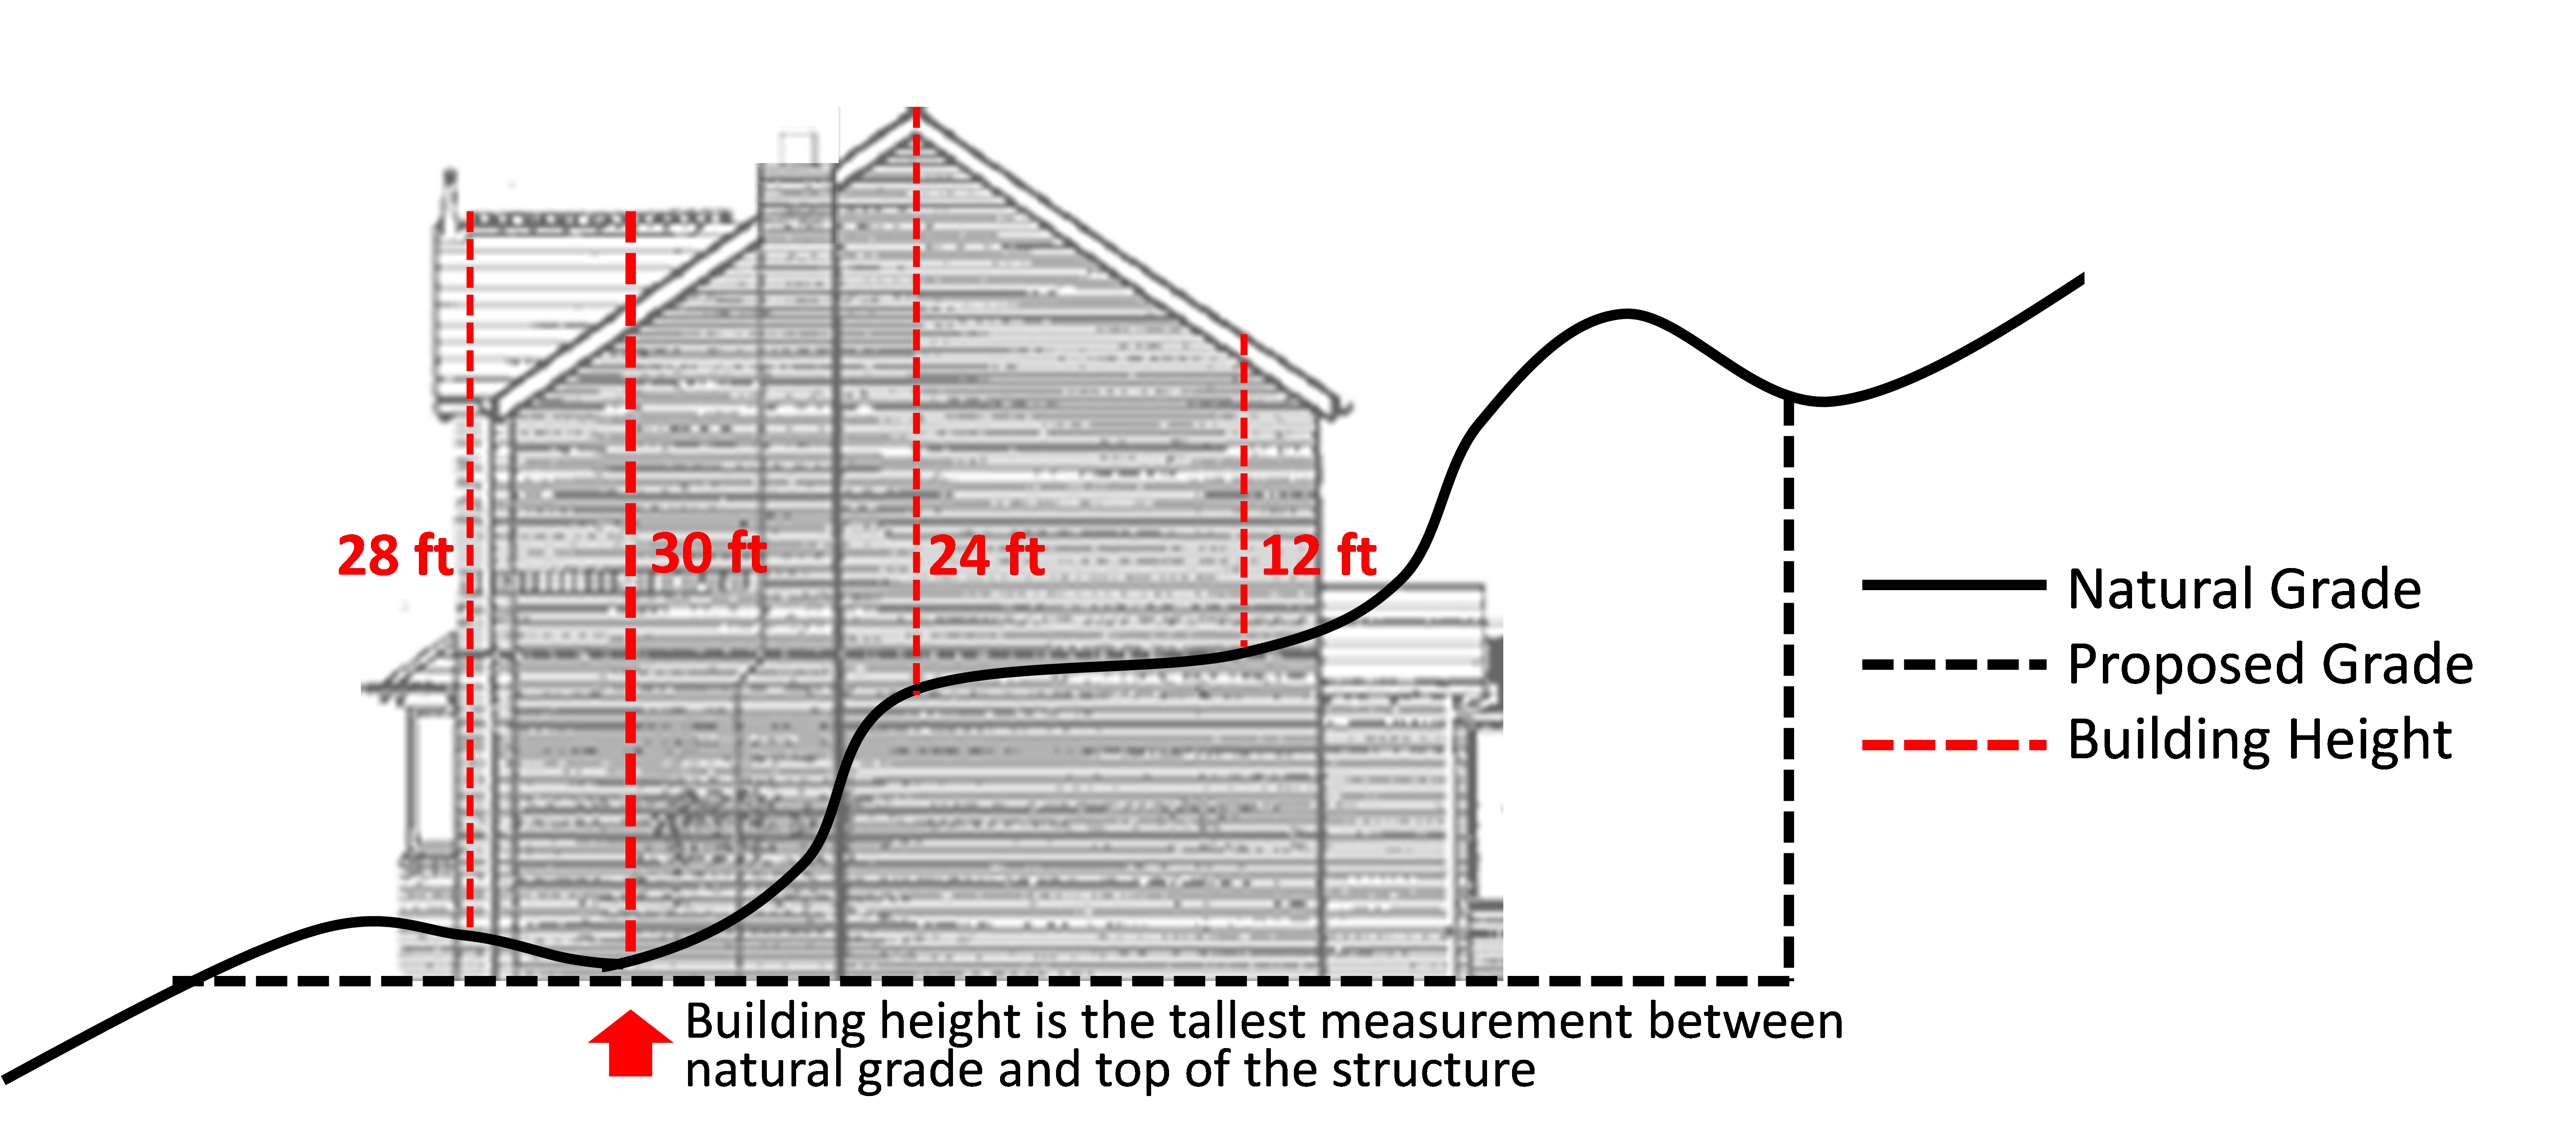
Insurance Information: The applicant will provide a certificate of insurance for the contractor. If work is undertaken in a Town right-of-way, the certificate must meet the following requirements:
$1,000,000 coverage
Brian Head Town named as additional insured
Utility Agreement: Complete the form provided by Brian Head Town.
Security Agreement: Complete the form provided by Brian Head Town.
Review Process
Completed Application Submitted
Town Planning Review
Town Engineering Review
Wildland Urban Interface Evaluation
Planning Commission Design Approval
Building Review
Structural Review
Fees & Security Submitted
Building Permit Issued
Inspections
Initial Grading / Tree Evaluation - prior to commencing work)
Required Building Code Inspections
Water & Sewer Connections
Exterior Cladding Confirmation - ensure materials match approved submittal prior to installation
Re-seeding Inspection
Final Planning & Zoning Approval
Final Approval & Certificate of Occupancy
Security Release
To Apply for a Building Permit